
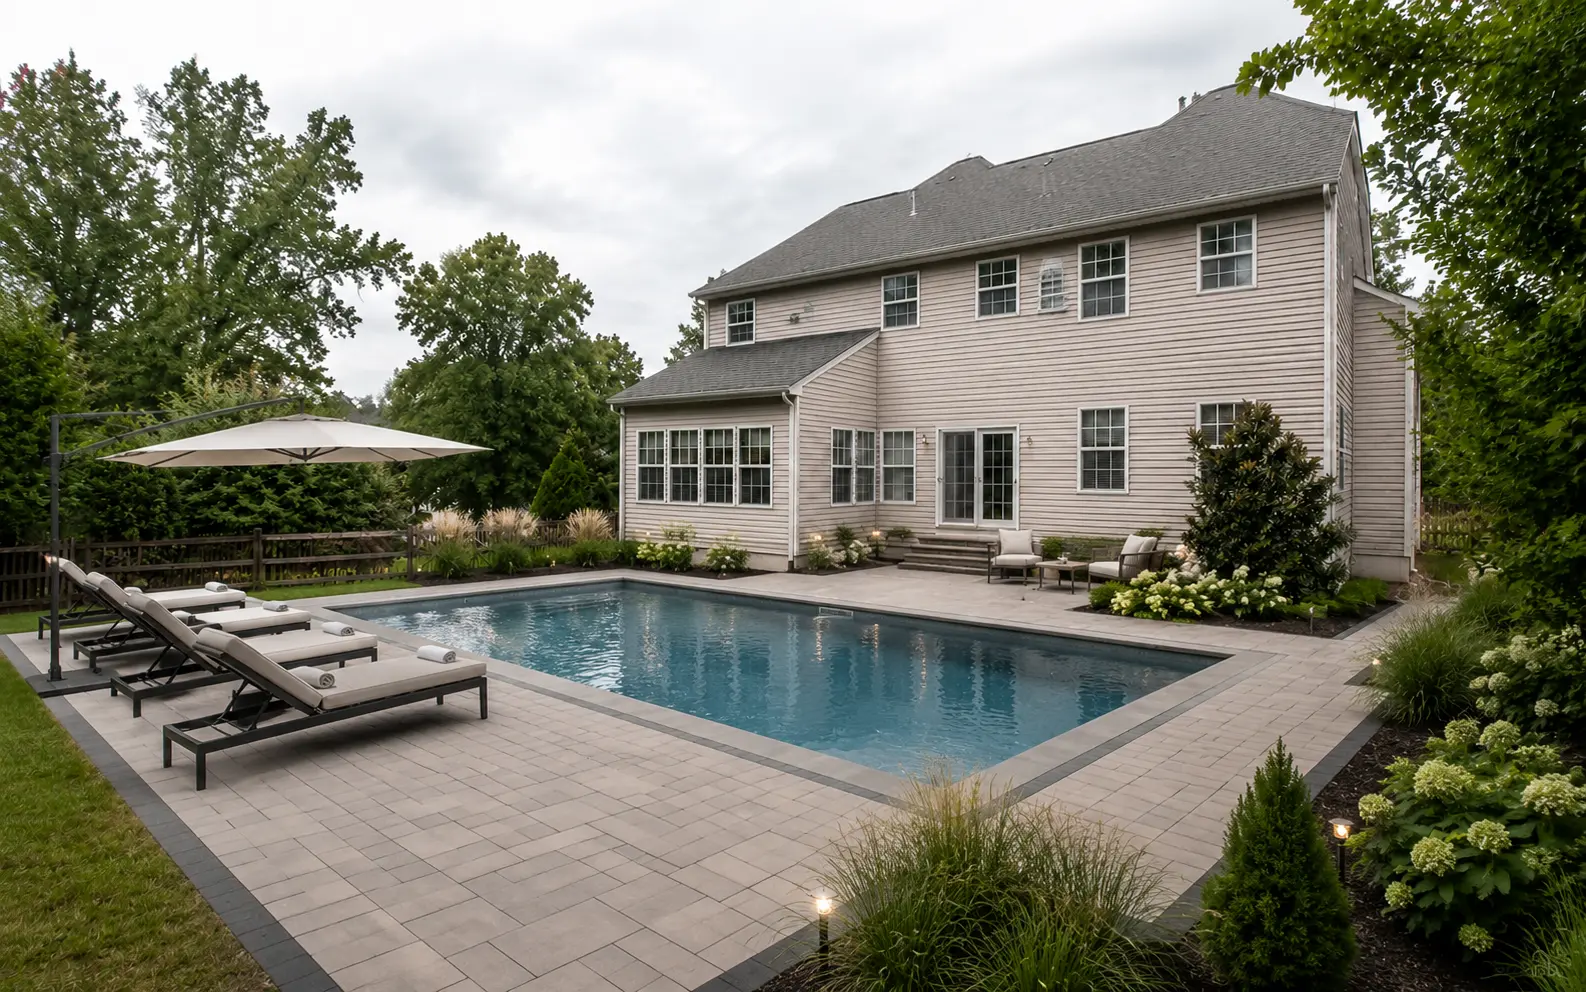
Think about how you would actually spend a Saturday outside. Would you rather have a table close to the kitchen, a spot to sit in the shade, or an easier path down a sloped yard? In Harford and Baltimore counties, the best backyard project starts with that use and with the property’s grade, drainage and door heights.
The ideas below are ways to think through your own site, not a list of completed STONIX projects. Walk the yard after rain, notice where the sun falls and measure the space before settling on a feature. The right design often solves an everyday annoyance as well as making the yard look better.
1. A patio that extends the home’s living area
For a patio, draw the table and chairs at their real size. Leave room to pull out a chair and still pass behind it. Then check the route from the house and where rainwater will go. A smaller patio with planting at its edge can feel more generous than paving every available foot.
The visible pavers are only one part of the project. Ask about excavation, base preparation, edge details, surface slope and where runoff will go. A patio that looks excellent in photos but sends water toward the home is not a successful build. For a compact property, a smaller patio with integrated planting may work better than covering the whole yard.
2. A deck for an elevated doorway
An elevated rear door often makes a deck the natural connection to the yard. Plan where its stairs will arrive and what neighbors can see from the seating area. When comparing materials, look at the full installed system and upkeep, including railings and framing, rather than the surface boards alone.
Deck construction involves footings, framing, connections, railings and local permit requirements. Baltimore County publishes criteria for deck permits; Harford County provides its own permit resources and construction guidance. Check the current rules for your specific site. Explore STONIX’s deck systems at custom deck systems.
3. A modest outdoor cooking and dining zone
A kitchen outside need not begin with a row of appliances. A grill and useful prep space may be enough. If you want a built-in island, think about the trip from the indoor kitchen, how guests will move around the cook and which utility connections the plan requires.
Plan gas, electrical, water and drainage before the patio is finished if those features are included. A covered area may improve comfort during summer weather, but grill placement under a structure requires careful attention to manufacturer instructions, ventilation and applicable rules. Ask the contractor to itemize appliances and utilities separately.
4. A sloped-yard terrace with a retaining wall
A sloped property can gain usable level space through carefully planned terraces. A wall may support planting, steps or a patio, but its design depends on soil, drainage and loads. Do not choose a wall solely from a photograph of the exposed face; the foundation and system behind it matter.
A coordinated plan should show where surface water goes and how people move between levels. Significant or loaded walls may need engineering and approval. Include excavation limits, restoration and drainage discharge in the written proposal. A 3D concept can help visualize the height of each terrace from the house.
5. A lower-maintenance landscape with seasonal interest
Some homeowners need fewer hard surfaces and better planting. A thoughtful plan can combine shade, screening and species suited to actual site conditions. The University of Maryland Extension offers resources on pollinator planting and rain gardens. Native plants can support local habitat, but each choice still needs appropriate light, soil and space at maturity.
Ask whether the proposal includes soil preparation, mulch, irrigation or watering guidance and a plan for establishment. A beautiful installation photo is only the start; the landscape should remain healthy and practical to maintain.
How to choose your first project
Begin with the friction points: puddles, awkward access, too little seating, harsh sun or a view you would like to screen. Rank them before choosing finishes. If the project will happen in stages, plan drainage, stairs and buried utilities with the later phases in mind.
Request two or three clearly scoped options if the budget is uncertain. A base plan might solve access and drainage; an upgraded plan could add a kitchen, lighting or premium railings. Ask for assumptions, exclusions, permit responsibility and a change-order process. Published online price ranges do not replace a measured local estimate.
Frequently asked questions
Which is better in a small backyard, a deck or patio?
Consider the door height, slope and desired connection to the lawn. A patio often works well at grade; a deck can bridge an elevated exit. Both require a site-specific design.
Can I build the project in phases?
Yes, when the first phase accounts for future drainage, structures and utility routes. Avoid removing newly finished work to add a feature later.
Do all these projects need permits?
Requirements differ by county and scope. Decks, electrical, gas, plumbing and structural work may be treated differently. Verify the current requirements before construction.
Start with a site-specific design
Send STONIX a few photos, rough dimensions and the two or three things you most want to change. Ask for a site-specific concept and a clear scope for your Harford or Baltimore County property. Explore custom backyard design or arrange a consultation at contact STONIX.