
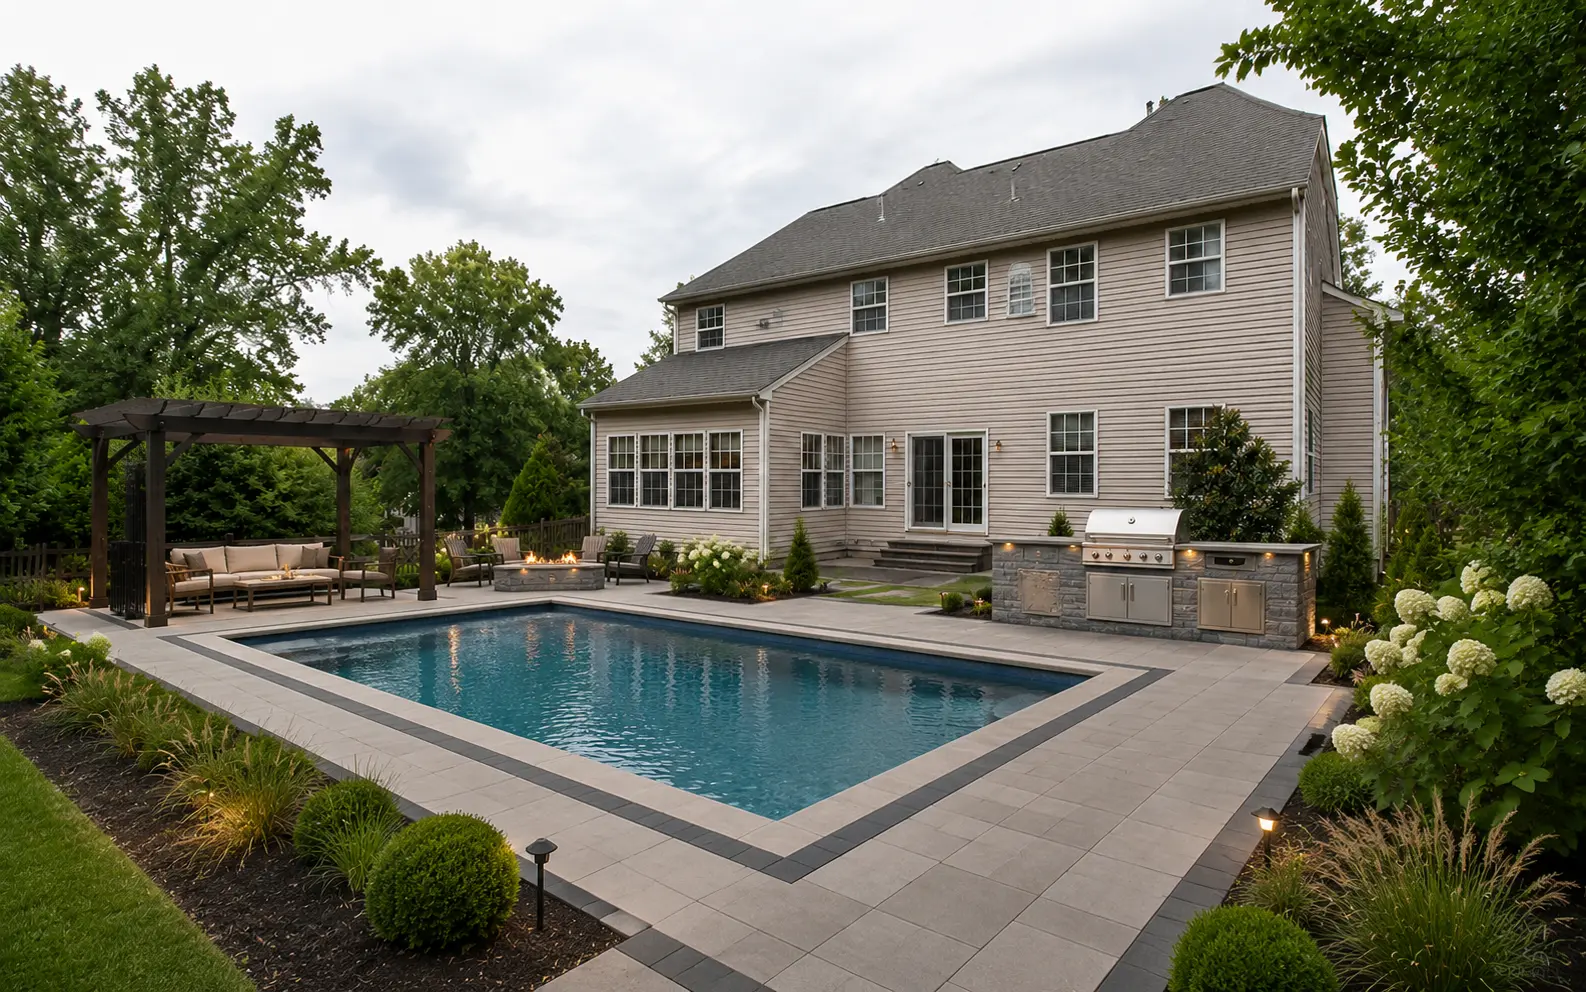
 Explore
Design It in 3D. Approve It. Then We Build It.
Every STONIX project starts with a realistic 3D design. See your outdoor space, compare options and approve every detail before construction begins. What you approve is what we build.
- On-site consultation
- Realistic 3D design
- You approve
- We build it
Designs Ready to Make Yours
Outdoor spaces already planned in 3D by our team. Choose a design as your starting point and we will adapt it to your property, style and budget.
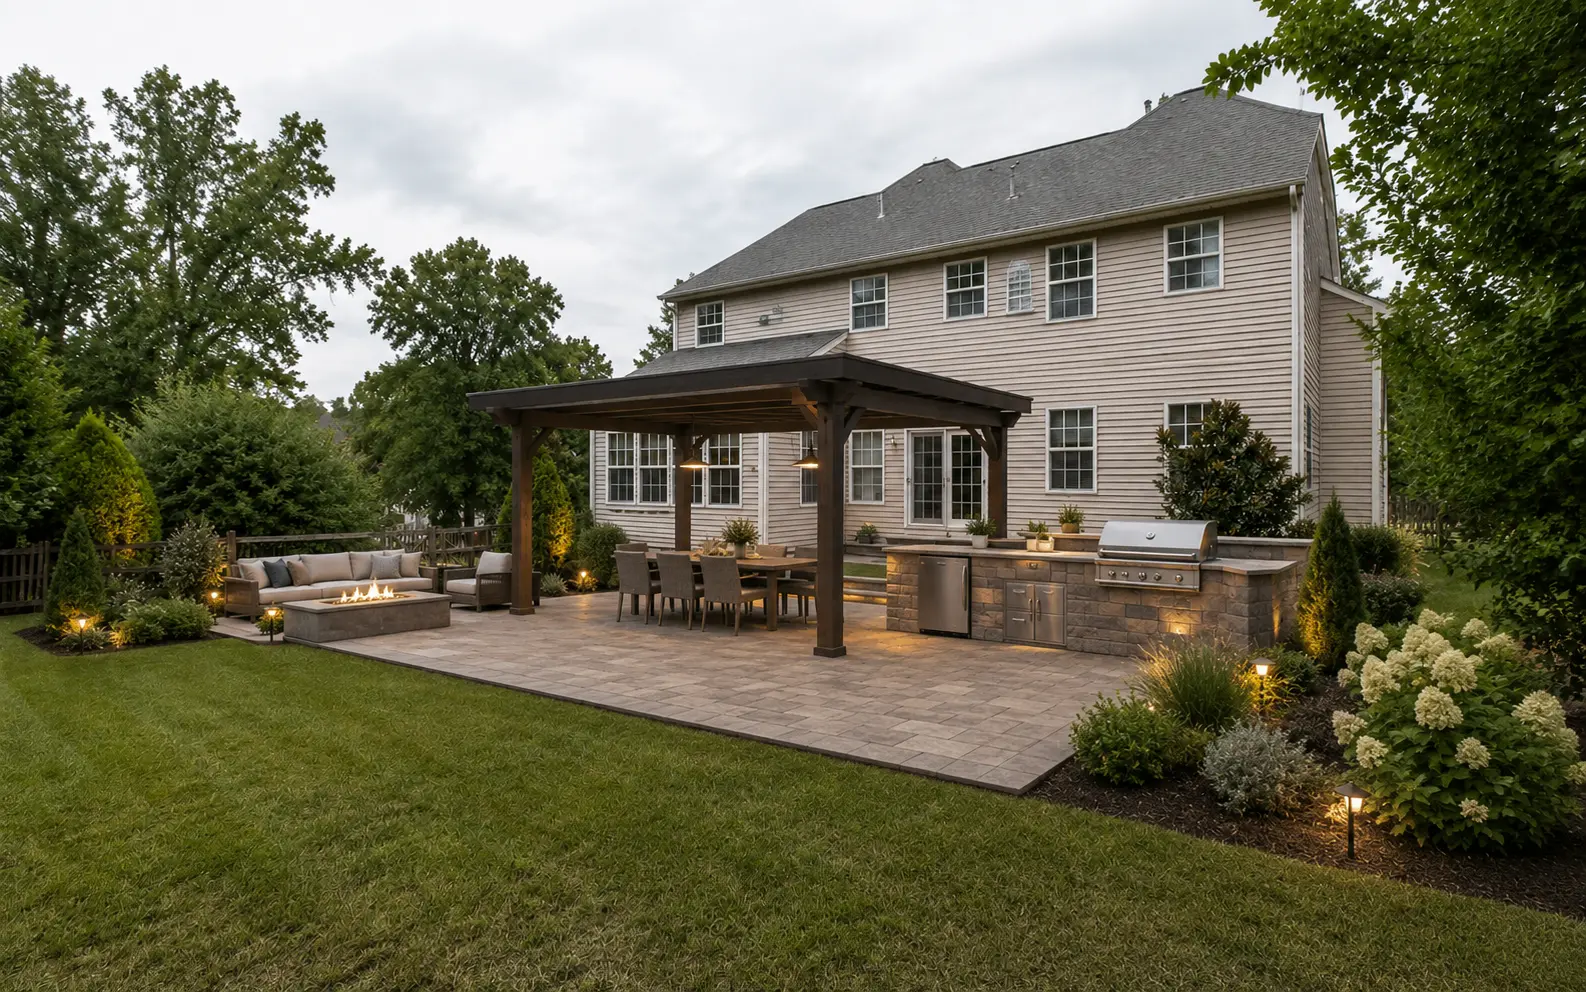 3D Concept
The Bel Air Kitchen
A built-in grill station with covered dining and a fire feature, set on a paver patio for year-round entertaining.
 3D Concept
The Fallston Fire Lounge
A central fire pit framed by curved seat walls on a paver patio, with warm lighting for evenings outdoors.
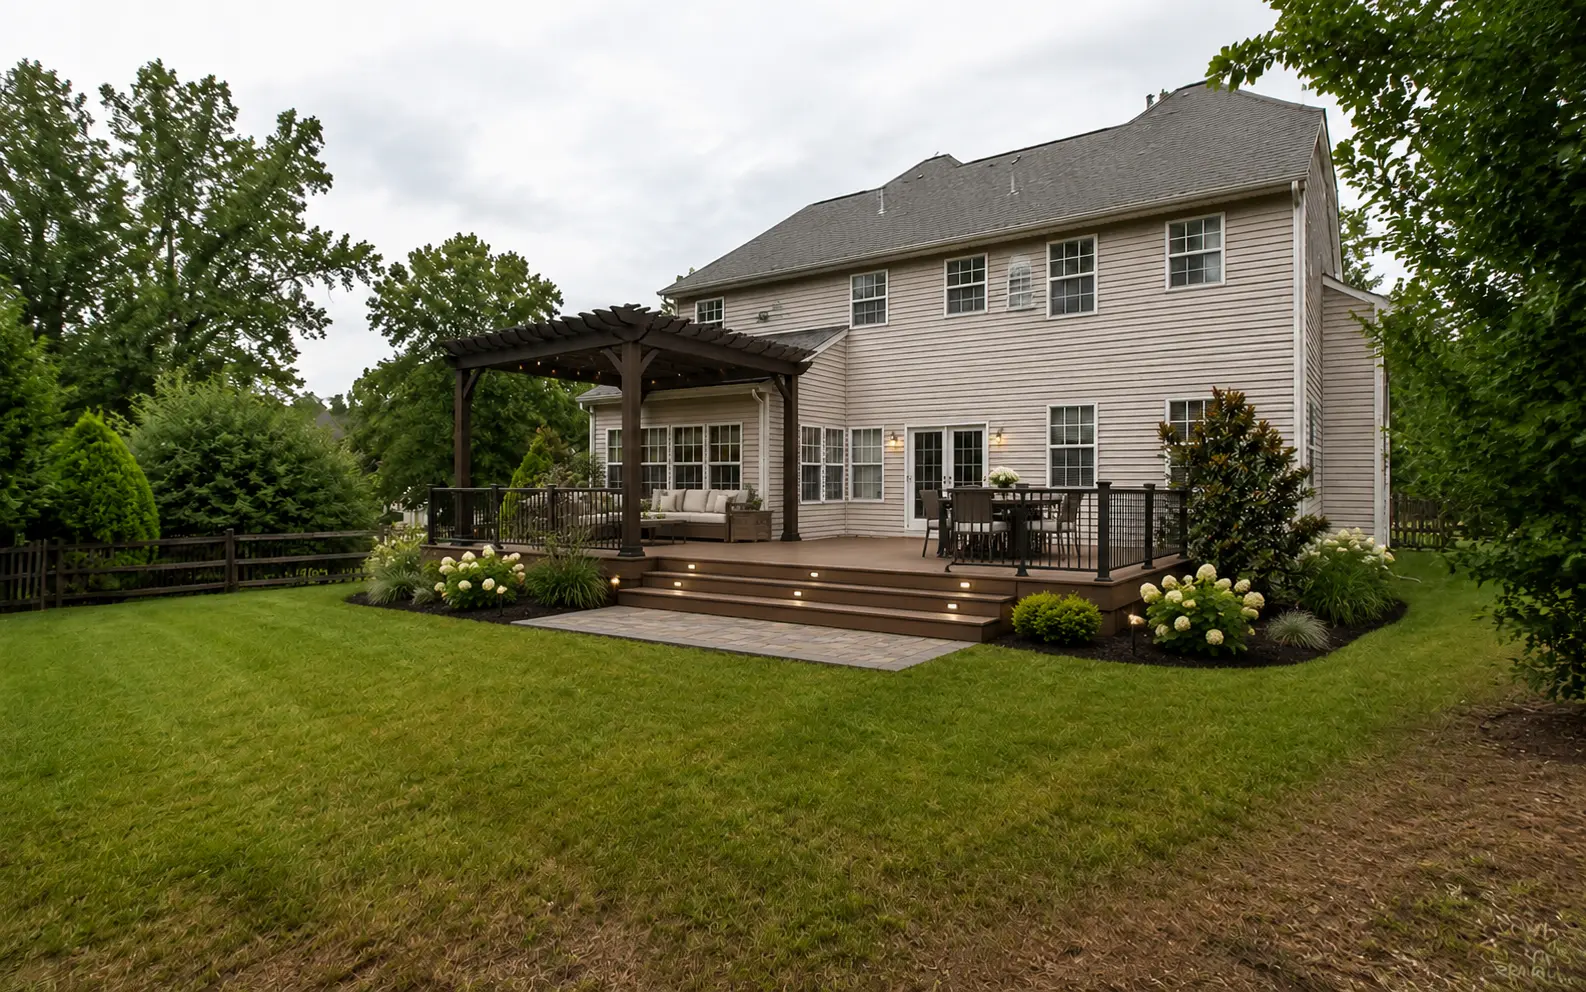 3D Concept
The Havre de Grace Pergola
A composite deck with a pergola and outdoor dining area, connected to the yard by illuminated steps.
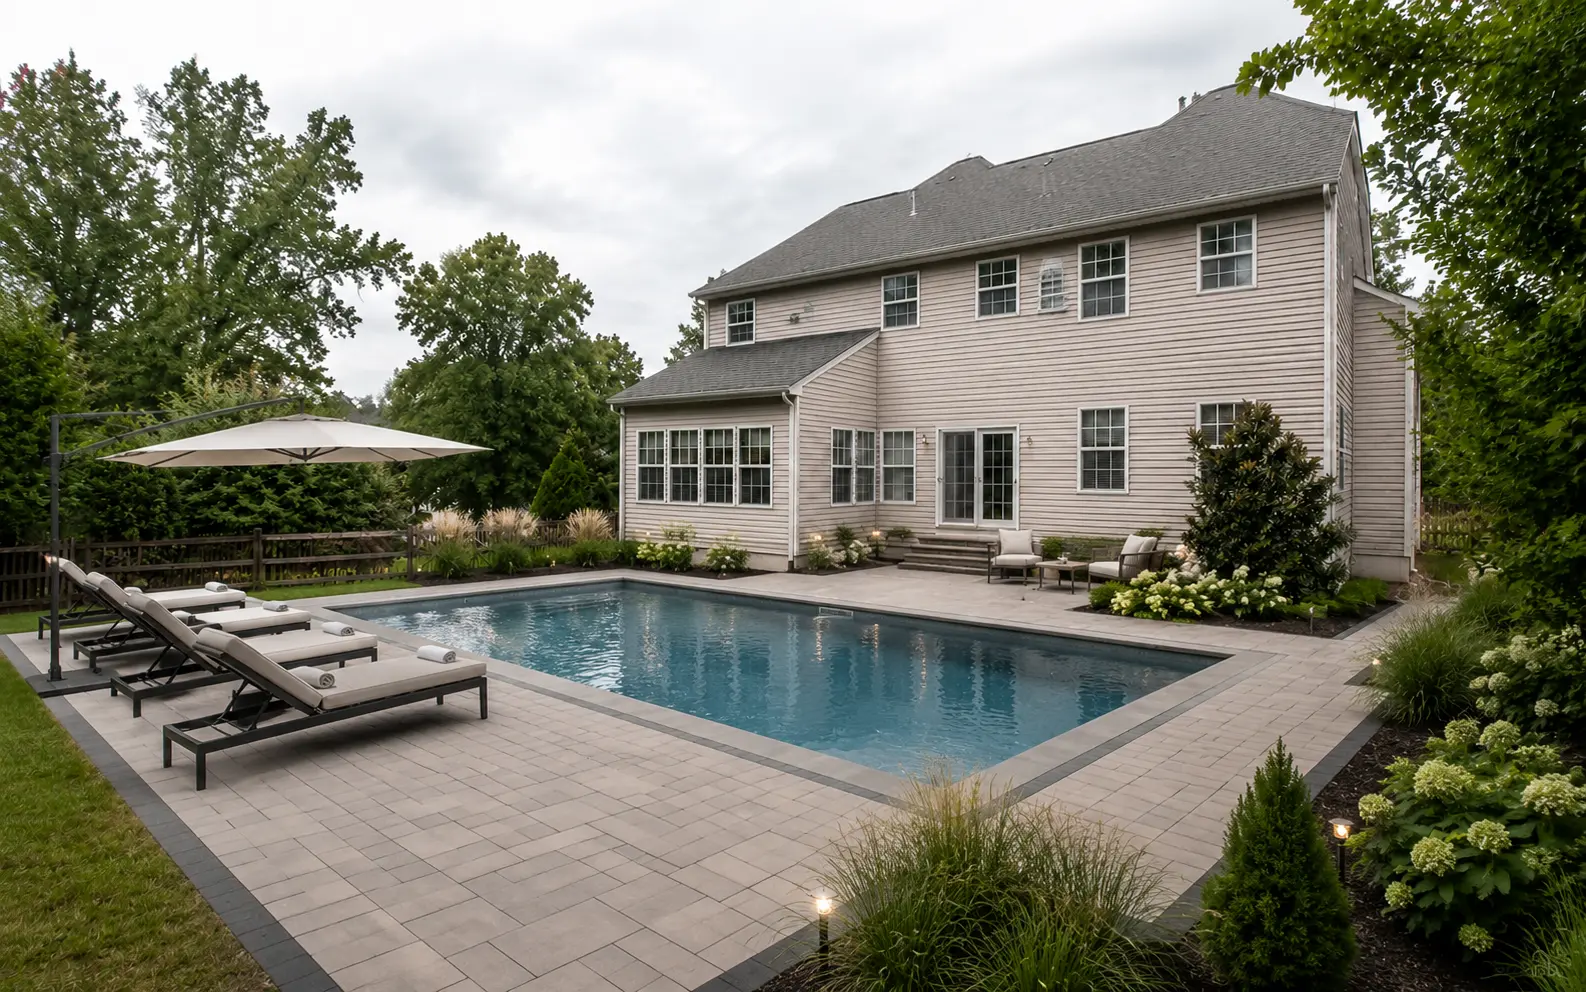 3D Concept
The Chesapeake Poolside
A pool surround in premium pavers with coordinated coping, lounge areas and landscaped planting beds.
We are adding more 3D designs to this category. Tell us what you have in mind and we will design it for your property.
Schedule a ConsultationIllustrative 3D concepts. Every design is a starting point, adapted to your property and budget after the consultation.