
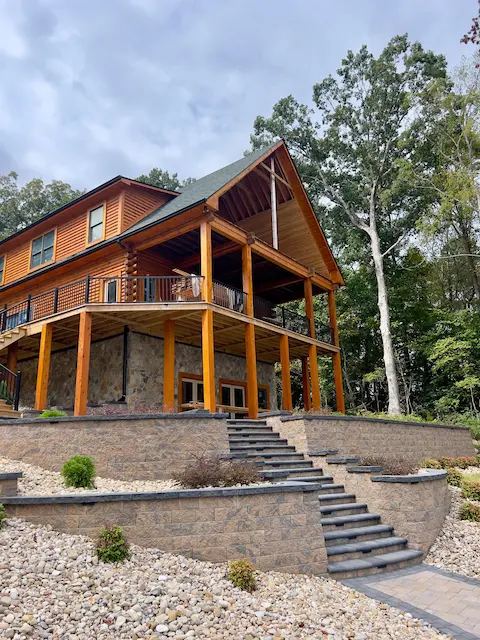
A retaining wall can turn a steep stretch of yard into a patio or a gentler route outdoors. What you see from the patio is only part of the job, though. The soil and water behind the wall, the loads above it and the ground beneath it all shape whether that new level space will last.
Before choosing block or stone, have the site assessed. A low garden border and a wall below a driveway are different problems. Height, slope, soil, nearby structures and property lines can change the design and the need for engineering or permits. Use these questions to plan the conversation with qualified professionals.
When does a wall need a structural design?
Start by asking what the wall will support and what happens if it moves. A wall beside a house, driveway or raised patio deserves close attention; a shorter wall can be complicated by weak soil or added loads too. Ask who will determine whether engineering and local approval are required.
Do not rely on a generic height rule found online. Jurisdictions can treat walls differently based on height measured from different points, surcharges, location and use. Identify underground utilities, drainage paths and easements before design. A good proposal states who is responsible for drawings, engineering and permits where required.
Common retaining wall materials
Segmental concrete block systems can create a consistent appearance and work well with coordinated paver patios. Some systems use geogrid reinforcement extending back into the soil; others rely on different engineering approaches. The manufacturer’s specifications and a site-specific design determine suitability.
Poured concrete can support certain demanding designs and offers a different visual language, but it needs appropriate footing, reinforcement, formwork and drainage details. Natural stone can create a distinctive landscape character, yet engineering and installation method still matter when it retains a significant load. Timber may suit some smaller landscapes but has different longevity and maintenance considerations. Compare complete designed systems, not material appearance alone.
Why drainage is central
Water trapped behind a wall adds pressure. Ask how the design will collect and move it, where it will discharge and whether surface runoff from the roof, patio or uphill lawn also needs attention. The details depend on the site and the designed wall system.
Surface water matters too. A downspout, patio or uphill lawn can feed more runoff toward the wall than expected. Resolving that flow in the overall landscape plan helps avoid treating the wall as an isolated element. STONIX’s backyard design process should account for how retaining walls connect to grading, patios and planting.
Foundation, excavation and access
The construction area can be much wider than the face of the finished wall. Excavation, base preparation and any reinforcement may reach back into the yard, affecting a fence, tree or access route. Have the contractor show those limits and explain how the area will be restored.
Ask how the contractor will verify soil conditions and what happens if excavation reveals unsuitable material. The written scope should explain the assumed base preparation and a process for changes. A rushed estimate that prices only exposed wall area may omit important work behind and below it.
Design the wall as part of an outdoor room
A retaining wall can do more than create level ground. Its placement can frame a patio, support a lawn, organize steps and create planting terraces. That is where 3D visualization helps: you can view wall height from the house and understand how people move between levels. But the rendering should be accompanied by structural and drainage documentation when needed.
For a multi-level project, coordinate wall design with deck footings, patio base, kitchen utilities and lighting routes. Do not place new loads near an existing wall without an assessment. If a wall is already bulging, leaning, cracking significantly or leaking, consult a qualified professional promptly rather than masking the symptom with a new finish.
Questions for a contractor
Before signing, ask for the soil and load assumptions, any engineering and permit responsibilities, the drainage outlet, excavation limits and the proposed wall system. Find out how unexpected ground conditions will be handled. The answers belong in the written scope.
Frequently asked questions
Is every garden wall a structural retaining wall?
No. A decorative border can serve a different function. If it holds back soil at a meaningful grade difference or supports nearby loads, have it evaluated for the appropriate design.
Can a wall solve a wet-yard problem?
It may be one part of a broader grading and drainage solution. A wall built without a runoff strategy can worsen water pressure and create new problems.
Can a wall be built in phases?
Sometimes, but a coordinated overall plan is important. Later excavation or added loads can affect an existing wall. Discuss the future design before the first phase is constructed.
Plan a safer Maryland landscape
If your yard needs a level space, ask STONIX to walk the slope with you and discuss the wall as part of the full backyard plan. Clarify how drainage and any required engineering will be addressed. See custom backyard design and request a site conversation at contact STONIX.