
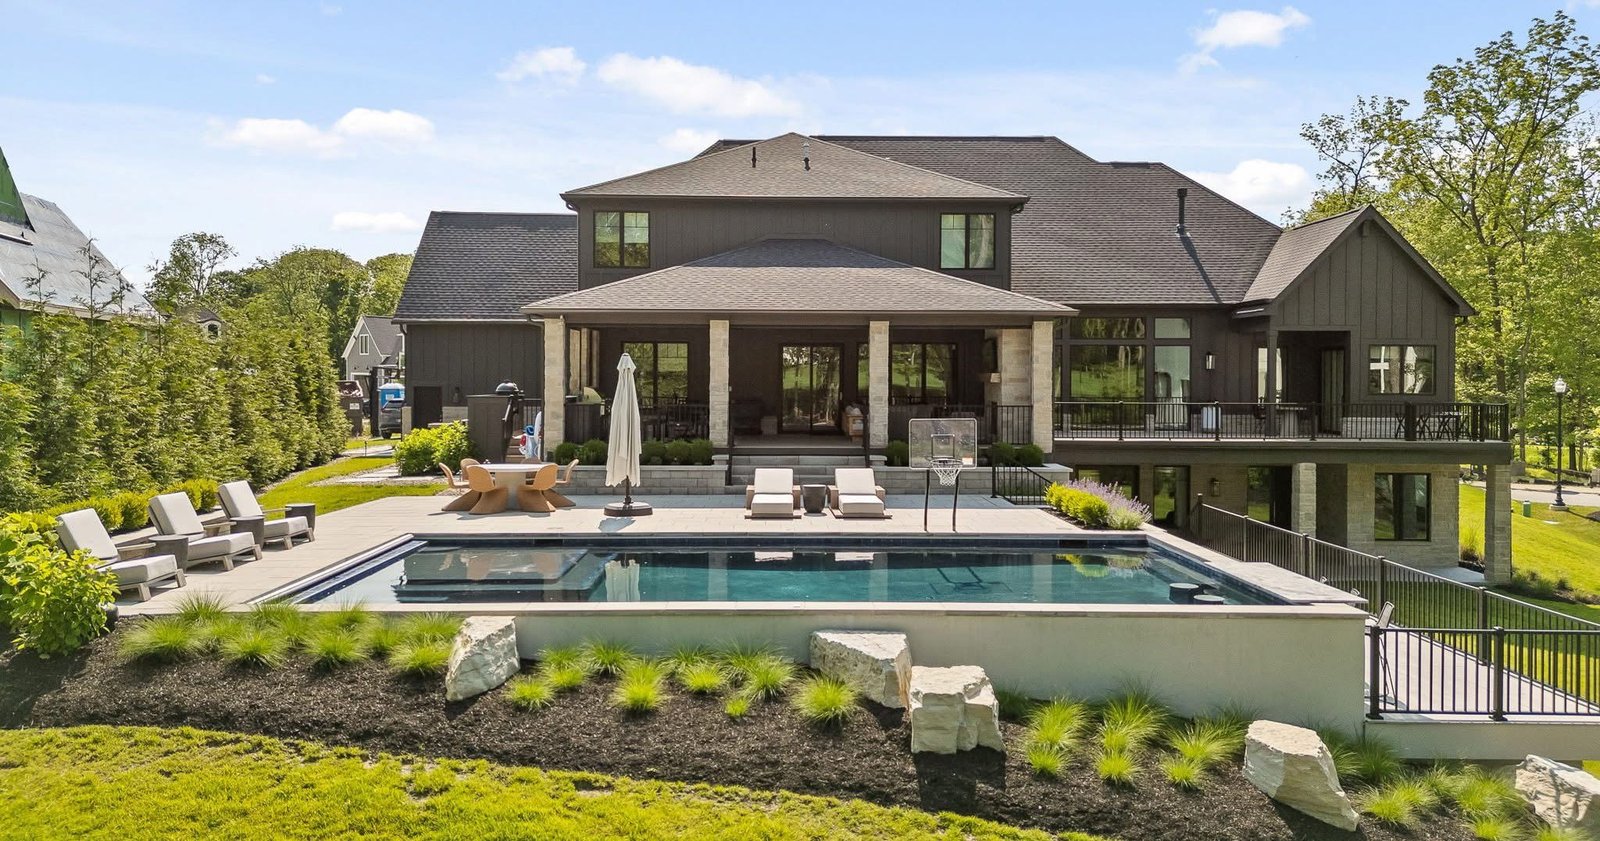
If you are planning a patio, planting and a solution for a wet or sloped yard, the job titles can get confusing. A landscape architect, landscape designer and landscaping contractor may all have a role, but the right team depends on the decisions your site requires. Start with the work itself: who will plan the layout, resolve technical issues, build it and care for it?
Landscape architecture is a professional discipline concerned with planning and designing land. Landscaping is a broad term that can include installation, planting and maintenance, and some firms also provide design-build services. The labels alone cannot tell you what expertise a particular company will bring to your yard.
What does a landscape architect do?
A landscape architect may develop plans for land use, circulation, grading, planting, stormwater management and built features. Licensed professionals can work on projects with technical and regulatory requirements, often coordinating with engineers and other specialists. Their training and legal scope vary by jurisdiction; check credentials when a project specifically needs a licensed professional’s work.
On a steep Maryland property, the overall plan may need to settle circulation, grading and water management before anyone selects a paver. A landscape architect can help coordinate those decisions where that expertise is appropriate, while engineers and builders may handle other parts. Ask who is responsible for each deliverable.
What does a landscaping contractor do?
Landscaping contractors can install and maintain plants, lawns, pavers, walkways and other outdoor features depending on their qualifications and services. Some firms also offer design-build planning, while others focus on installation or recurring maintenance. Ask which services the specific business performs and who prepares any drawings or engineering.
For fresh planting or routine upkeep, a capable landscaping team may be all you need. A deck, patio, kitchen and grading project raises more questions. Ask to see the actual plans and the people making structural and drainage decisions instead of judging a firm by its label.
Where does landscape design fit?
Landscape designers plan outdoor layouts, material palettes and planting schemes. Their education and experience vary. Some work independently, while others collaborate with licensed professionals when site conditions or jurisdictional rules require them. A designer can help translate your goals into a coherent plan; the project scope determines whether additional engineering or licensed work is necessary.
Ask what the design deliverables include: concept plan, dimensions, grading information, planting schedule, material specifications, 3D views and construction details. A rendering is useful for seeing the idea, but it is not automatically sufficient for permits or a structural build.
A practical example: a Maryland backyard
Imagine a yard where runoff collects at the bottom of a slope and the owner wants steps, a patio and a retaining wall. Someone must work out the layout and water flow; a qualified engineer may need to design the wall; a contractor builds the approved work. In a level yard that only needs planting and upkeep, the team can be much simpler.
Contrast that with an existing level patio that needs fresh planting and regular upkeep. A good landscaping team may be enough. The difference is the problem being solved, not which job title sounds most impressive.
Questions to ask before hiring
Who measured the property and assessed drainage? Who will design changes in grade or structural elements? Does any part need a licensed professional’s seal? Who secures permits? Which company is responsible for installation and inspection? Who selects plant species suited to the site? What drawings and maintenance guidance will you receive? Clear answers reveal whether the team fits the scope.
For Maryland work, check applicable contractor credentials and county requirements. The label “landscape architecture” should not be used to imply a licensed service unless the actual professional credentials support it. Likewise, a design-build company can coordinate architecture, engineering and installation without claiming each function is performed in-house.
Why integrated planning helps
A common problem is that every element looks good on its own but the whole yard is awkward. Stairs land in the wrong spot for a future patio, or new paving blocks the utility route for a kitchen. A shared plan can prevent those conflicts even if the work is done in stages.
STONIX describes its services as outdoor design-build with 3D visualization, decks, patios, retaining walls and planting. For a complex project, ask which tasks it performs directly, which require qualified partners and what documentation will be provided. This keeps the proposal precise and avoids assuming credentials from website wording.
Frequently asked questions
Do I need a landscape architect for a patio?
Often a straightforward patio can be planned without one, but difficult grading, structural work or local review may change the requirements. Ask the relevant professionals and jurisdiction about the actual design.
Is landscape design the same as landscape maintenance?
No. Design develops the plan; maintenance keeps the installed landscape healthy and functional. A company may offer either or both.
Can one firm handle the whole backyard?
A design-build firm may coordinate multiple disciplines. Confirm the named project lead, specialist roles and scope in writing.
Plan your outdoor project with STONIX
Tell STONIX what you want to change and what the property makes difficult. Ask who will prepare the design, which technical specialists may be needed and what drawings you will receive. See custom backyard design or request a consultation at contact STONIX.